
Cupboard works
Cupboard works for every room in Tenkasi
TV units, pooja units, crockery cabinets, study shelves and loft storage, all built to fit your walls and finished to match the rest of your home.
- Made to fit
- Matching finishes
- Branded materials
and wardrobes in Tenkasi
- 20+ yearsin Tenkasi homes
- Branded materialswith manufacturer warranty
- Free site visitand measurement
- Free 3D designbefore any work starts
What we build
Storage made for each room
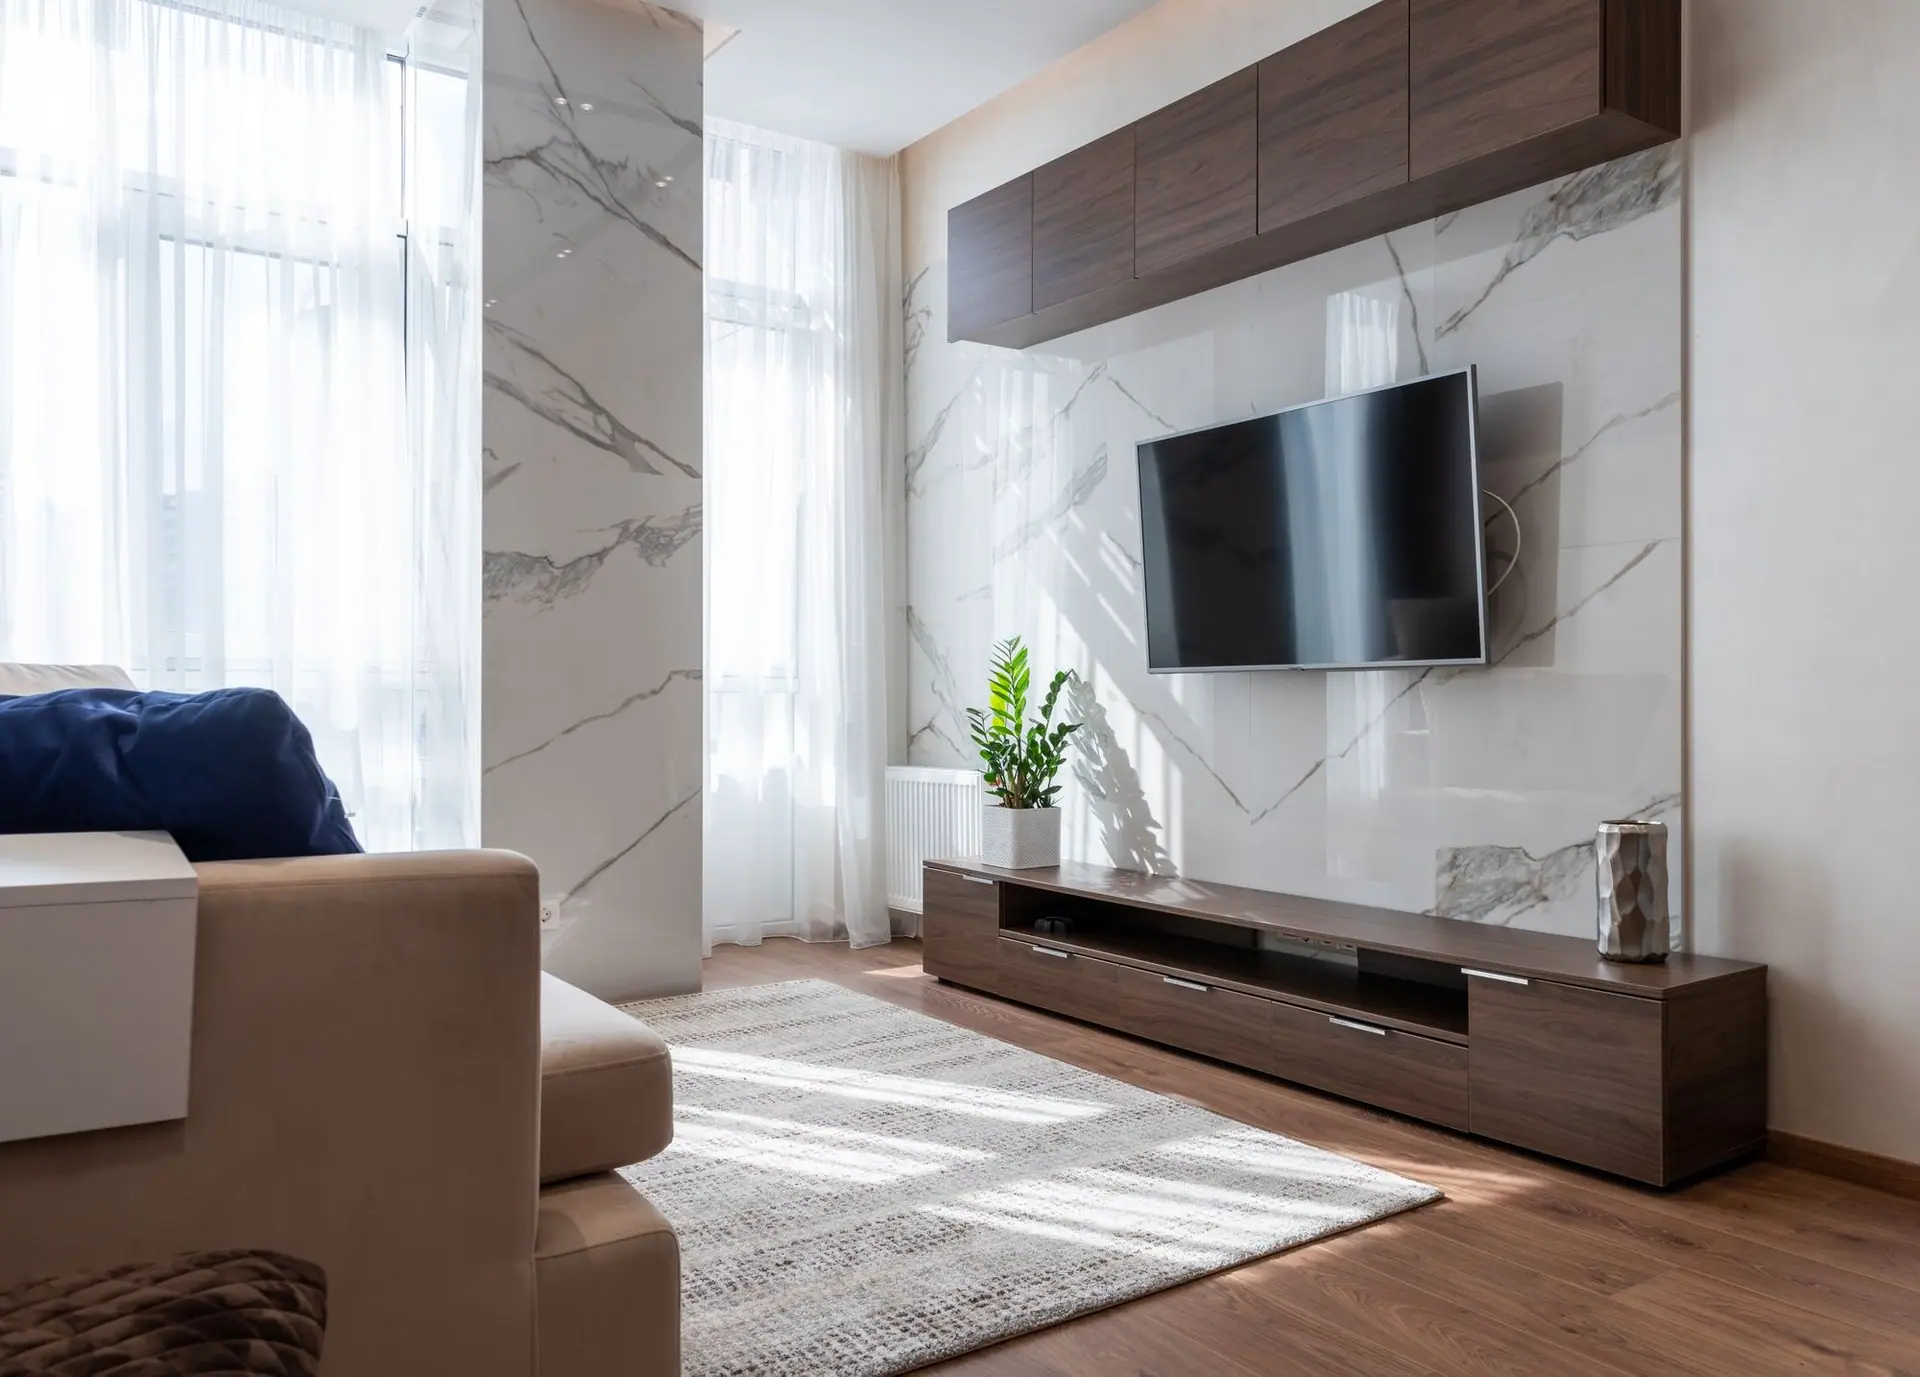
TV units
Wall-mounted or floor units with concealed wiring, display niches and closed storage.
Pooja units
Mandir units with drawers for pooja items, lighting and a calm, finished back panel.
Crockery units
Glass-fronted display with closed storage below for everyday dinnerware.
Study and book units
Desks with shelving and cable management for work from home and school.
Shoe racks
Ventilated shoe cabinets by the entrance, with a seat or mirror if you like.
Loft and niche storage
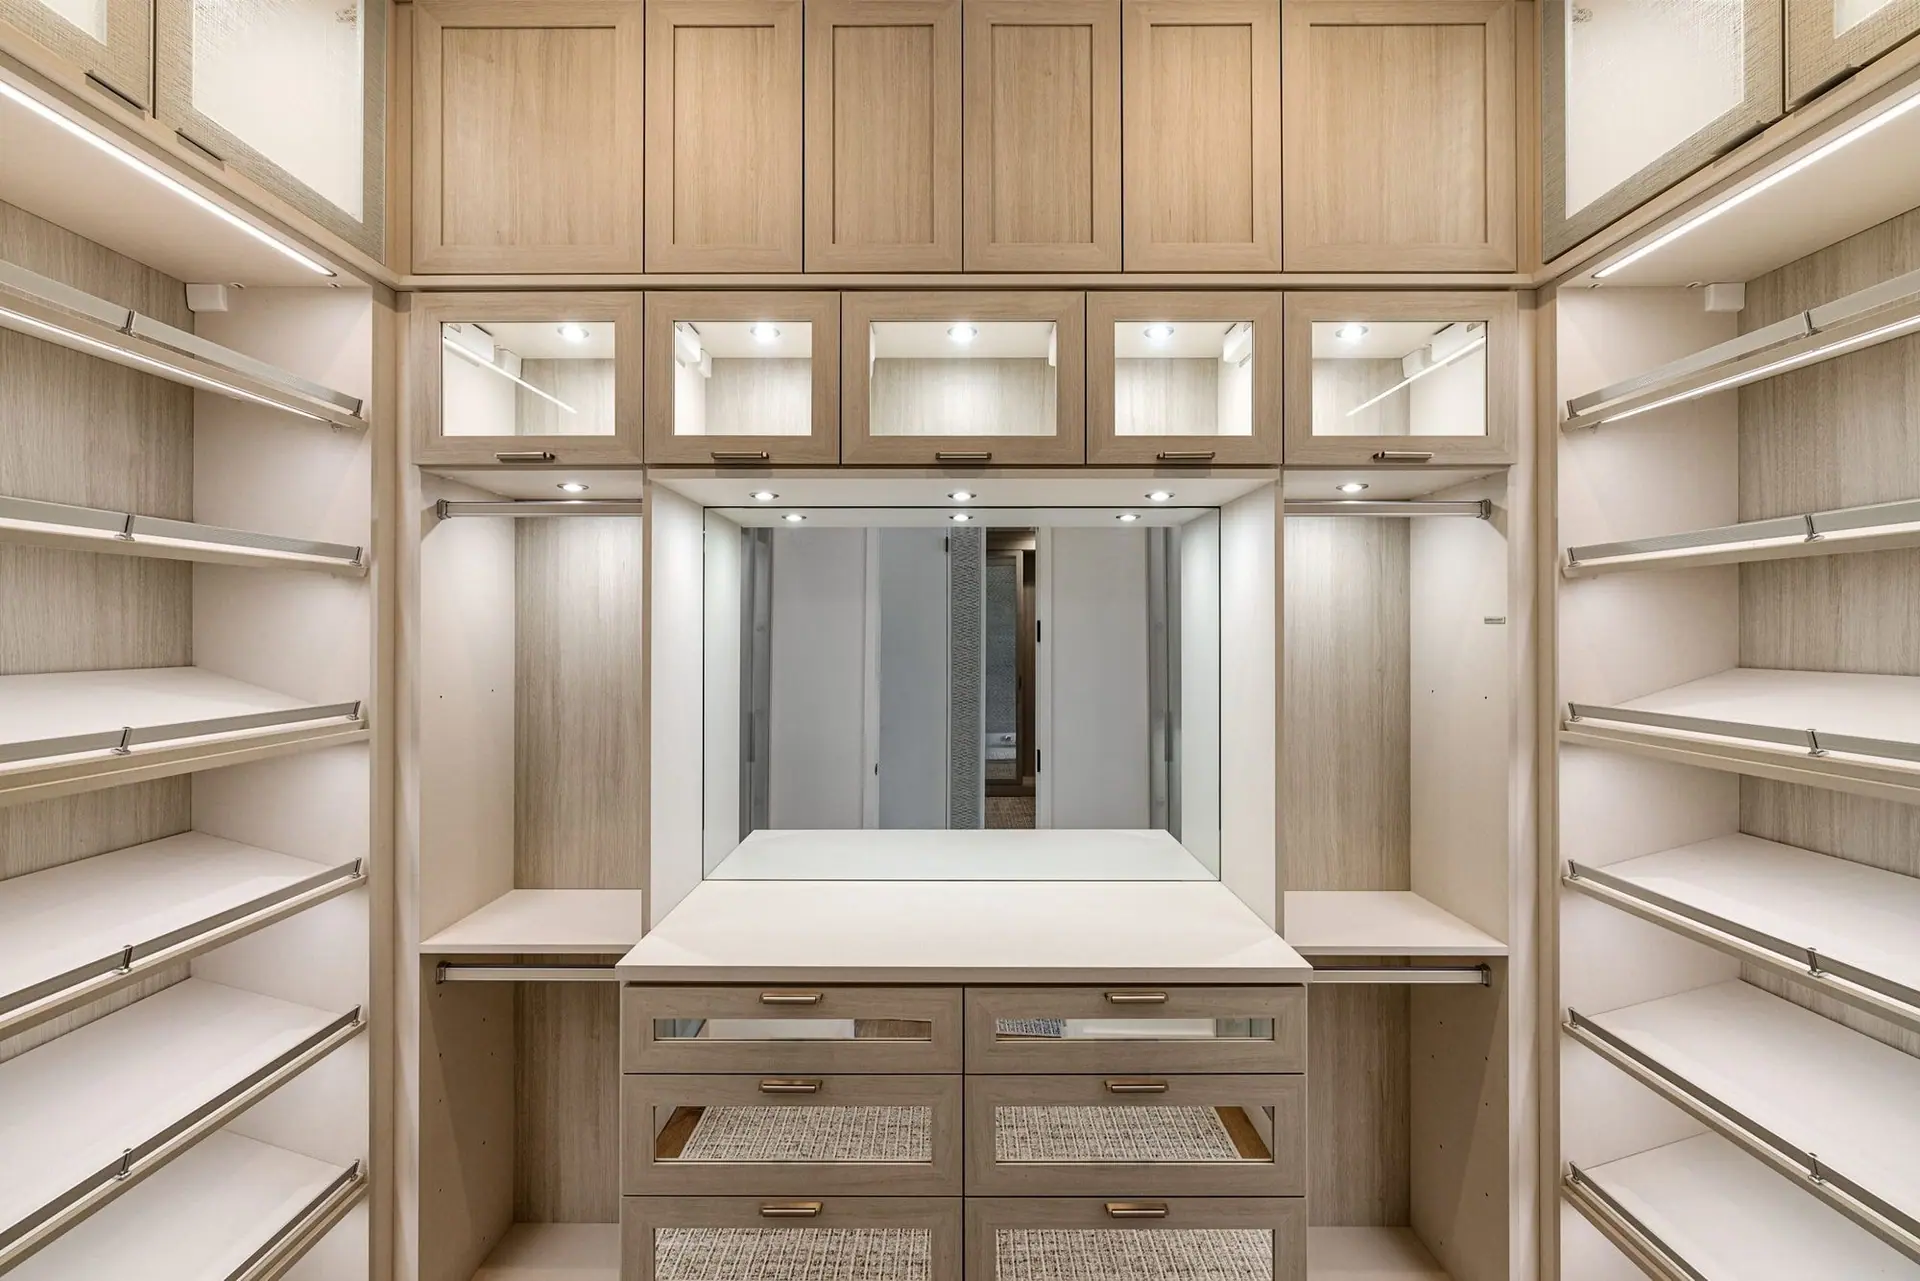
Built-in cupboards that use every niche and loft in the house.
Finish
Cupboards that match the rest of your home
- Branded plywood for the carcass, with BWP grade for walls that can get damp
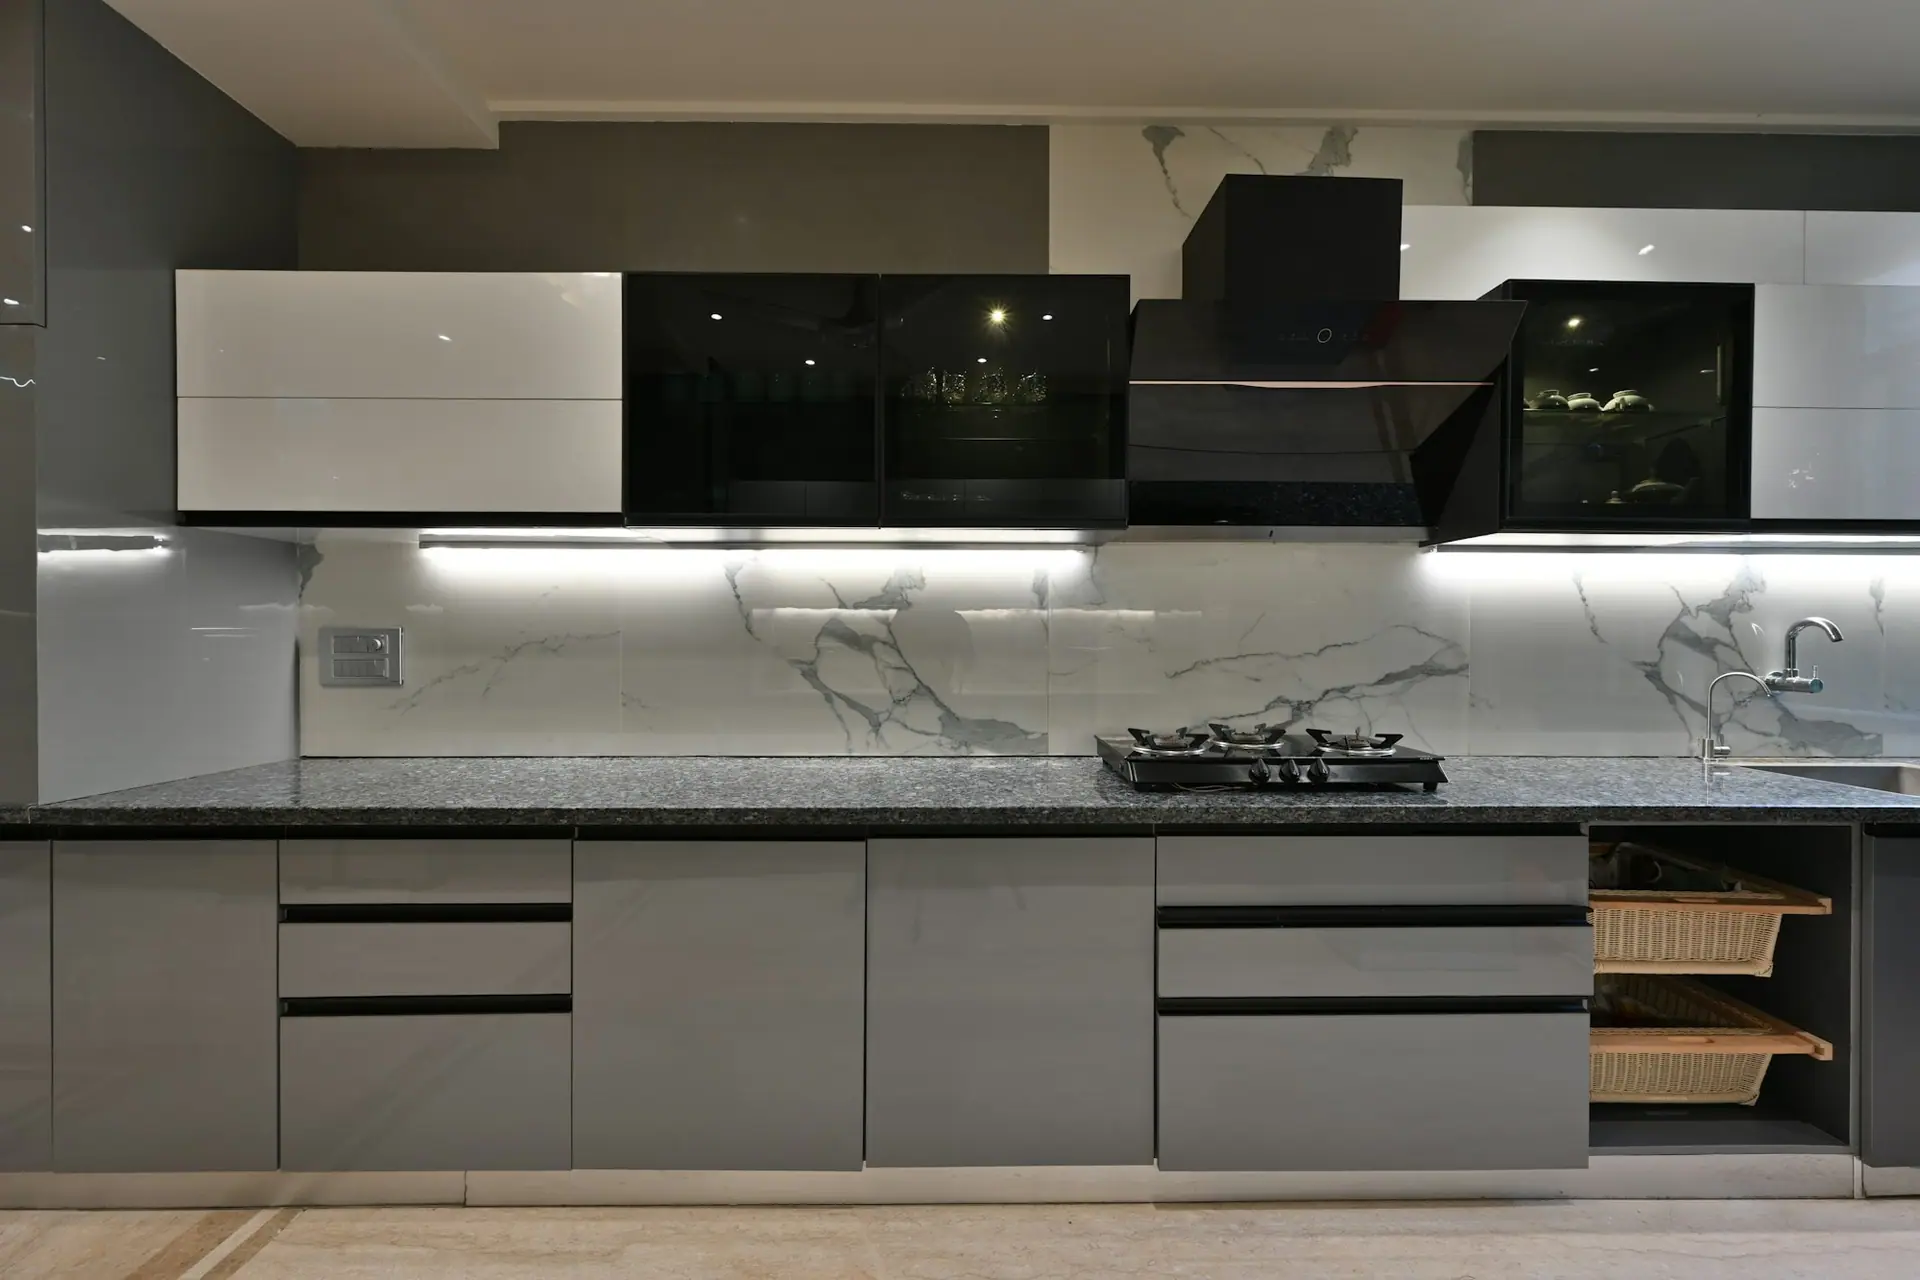
- Laminates, acrylic, veneer-look and lacquered glass finishes to match your home
- Concealed wiring for TV units and back-lit panels for pooja units
- Soft-close hinges and drawers, even on the smallest unit
How it works
From first visit to finished room
- Step 01
Free site visit
We come to your home, measure every wall and listen to how you use the space.
- Step 02
3D design
You see the layout, finishes and colours in 3D and change anything before we begin.
- Step 03
Clear quotation
An itemised quote listing the materials, finishes and hardware for each part of the job.
- Step 04
Made to measure
Every panel and profile is cut and finished for your space, not picked off a shelf.
- Step 05
Installed and aligned
We install, align every shutter and drawer, clean up and walk you through the care basics.
FAQ
Cupboard work questions
Can the TV unit hide the wires?
Yes. We plan cable channels and a cut-out behind the TV, with space for a set-top box and router, so the finished wall looks clean.
Do you make pooja units for apartments?
Yes, from compact wall-mounted mandirs to full floor units with doors, drawers for pooja items, a bell and a back-lit panel. We’ll ask about the direction the unit should face during the site visit.
Can new cupboards match my existing furniture?
We bring laminate and finish samples to the site visit and match colour and texture as closely as possible to your existing wardrobes or kitchen.
Do you build cupboards into wall niches?
Yes. Built-in cupboards are one of the best uses of the niches and lofts in Tamil Nadu homes. We measure each niche individually, because they are rarely perfectly square.
Which material is best for cupboards near a bathroom wall?
For walls that can get damp, we recommend BWP plywood or an aluminium carcass, with sealed edges. We’ll check the wall during the site visit.

See your room in 3D before we cut a single panel
Send us a WhatsApp message with a photo of your space. We’ll arrange a free site visit and measurement.